Table of Contents
- Introduction — Why Modern Farmhouse Architecture Is Growing in Gujarat
- Understanding Gujarat’s Landscape Before Designing a Farmhouse
- Legal & Land Planning Rules for Farmhouses in Gujarat
- Essential Architectural Elements of a Modern Gujarat Farmhouse
- Farmhouse Space Planning: Room-by-Room Design Guide
- Climate-Smart Architectural Features for Gujarat Weather
- Modern Farmhouse Materials & Finishes Popular in Gujarat
- Interior Design Principles for a Timeless Farmhouse Aesthetic
- Outdoor, Landscape & Amenity Planning
- Cost Planning: Budgeting for a Modern Farmhouse in Gujarat
- Vastu Shastra Considerations for Farmhouse Planning
- Mistakes to Avoid While Designing a Farmhouse
- Why Choose InVisual Architecture & Interior Design for Your Farmhouse Project
- FAQs
- Conclusion – Build a Future-Ready Modern Farmhouse in Gujarat
Introduction – Why Modern Farmhouse Architecture Is Growing in Gujarat
Farmhouses are no longer just weekend getaway homes, they have evolved into luxury lifestyle spaces that combine nature, comfort, sustainability, and aesthetics. In Gujarat especially around Ahmedabad, the demand for modern farmhouses has increased rapidly in the last decade.
Reasons for this growth:
- Rising preference for weekend living and slow lifestyle
- Increased land investment opportunities near Ahmedabad
- NRI families building long-term retreat properties
- Growth in organic farming and eco-stay concepts
- More people seeking privacy, luxury, and a nature-connected lifestyle
Modern farmhouse architecture in Gujarat blends:
- Traditional Gujarati elements
- Contemporary minimalist design
- Climate-responsive planning
- Sustainable and earthy materials
At InVisual Architecture & Interior Design, our Ahmedabad-based studio specializes in designing climate-smart, Vastu-friendly, modern farmhouses tailored to the Gujarat lifestyle and landscape.
Understanding Gujarat’s Landscape Before Designing a Farmhouse
Before beginning architectural planning, understanding the geographical, environmental, and cultural context of Gujarat is essential.
1 Soil Conditions
Common soil types in farmhouse zones:
- Black cotton soil (Sanand, Bavla) – expands and contracts, and requires deep foundations.
- Sandy soil (Kutch & coastal Gujarat) – needs soil stabilization.
- Alluvial soil (Central Gujarat) – ideal for plantations and landscape design.
2 Climate Considerations
Gujarat experiences:
- Extremely hot summers (40-48°C)
- Low to moderate rainfall (except South Gujarat)
- Cool winter nights
- Strong western winds in open farm areas
This climate influences:
- Roof design
- Facade materials
- Ventilation strategy
- Window sizing
- Orientation of the building
3 Cultural Lifestyle
Farmhouses in Gujarat often include:
- A large otla (porch)
- Courtyard planning
- Space for festivals & gatherings
- Outdoor cooking areas
- Play zones for family & guests
Understanding these cultural preferences helps create a modern farmhouse that fits Gujarati lifestyle values.
Legal & Land Planning Rules for Farmhouses in Gujarat
Before construction begins, these rules must be followed.
1 NA Conversion
Agricultural land must be converted to:
- NA (Non-Agricultural Land)
- Or fall under farmhouse permissible zones
2 Building Permissions
Permission varies by district but generally includes:
- NOC from Gram Panchayat
- Approval from local development authority
- Land measurement and F-form documentation
3 FSI (Floor Space Index)
Farmhouse FSI in Gujarat varies:
- Generally 0.06 – 0.12
- Additional approvals may increase FSI depending on location
4 Setback & Height Rules
Common requirements:
- Large side setbacks
- Max building height 7–10 meters
- Mandated open land percentage
InVisual Architecture assists clients with complete legal documentation support, liasoning, and FSI calculations.
Essential Architectural Elements of a Modern Gujarat Farmhouse
Modern farmhouses reflect simplicity, warmth, and functional elegance. Key elements include:
1 Sloping or Flat Hybrid Roof
- Sloping roofs reduce heat
- Flat roofs provide terrace space
- Hybrid roofs are increasingly popular in Gujarat
2 Large Verandas & Semi-Open Spaces
Essentials for Gujarat’s climate help reduce thermal gain.
3 Courtyard Integration
A central courtyard improves:
- Light
- Ventilation
- Heat escape
- Social interaction
4 Indoor–Outdoor Flow
Sliding glass doors, large windows, and open layouts help connect the indoors and nature.
5 Double-Height Living Room
Adds grandeur and improves ventilation.
6 Use of Local Materials
Such as:
- Stone
- Brick
- Lime plaster
- Kota stone
- Terracotta tiles
This enhances aesthetics and reduces cost.
Farmhouse Space Planning: Room-by-Room Design Guide
A modern Gujarat farmhouse typically includes:
1 Entry & Foyer
- Shaded entry
- Vastu-aligned entrance
- Shoe storage
- Minimalistic décor
2 Living Room (The Social Heart)
Features:
- Double-height space
- Comfortable seating
- Earthy colors
- Cross ventilation
- Indoor plants
- Sliding doors opening to patio
3 Bedrooms
Design Tips:
- Large windows
- Wooden flooring or tiles
- Private balconies
- Minimalist furniture
- Noise-free layout
4 Kitchen & Dining
In Gujarat, kitchens often include:
- Spacious platform layouts
- Utility area
- Outdoor cooking or tandoor space
- Breakfast counters
5 Farmhouse Bathrooms
Key features:
- Skylights
- Natural stone cladding
- Indoor plants
- Large vanity spaces
6 Home Office/Yoga Room
Many farmhouse owners prefer a meditation or yoga room with natural light.
7 Entertainment & Leisure
Options include:
- Home theatre
- Pool room
- Music lounge
- Bar counter
8 Guest House/Cottages
For NRI and family gatherings, guest cottages enhance privacy and hospitality.
Climate-Smart Architectural Features for Gujarat Weather
To handle Gujarat’s heat and dust:
1 Heat-Resistant Roofing Systems
Clay tiles, insulated sheets, double roofing.
2 Natural Ventilation Techniques
- Jali walls
- Cross-ventilation windows
- Stack effect through skylights
3 Orientation-Based Planning
- Bedrooms on south-west
- Large openings on north
- Service areas on harsh sun sides
4 Thermal Mass Materials
Stone and brick provide insulation.
5 Water Harvesting
Mandatory for sustainable living.
Modern Farmhouse Materials & Finishes Popular in Gujarat
Exterior
- Exposed brick
- Stone cladding
- Textured plaster
- Terracotta flooring
- Aluminium / UPVC windows
Interior
- Veneer & wooden textures
- Warm neutral tones
- Rattan furniture
- Cement finishes
- Antique brass elements
Interior Design Principles for a Timeless Farmhouse Aesthetic
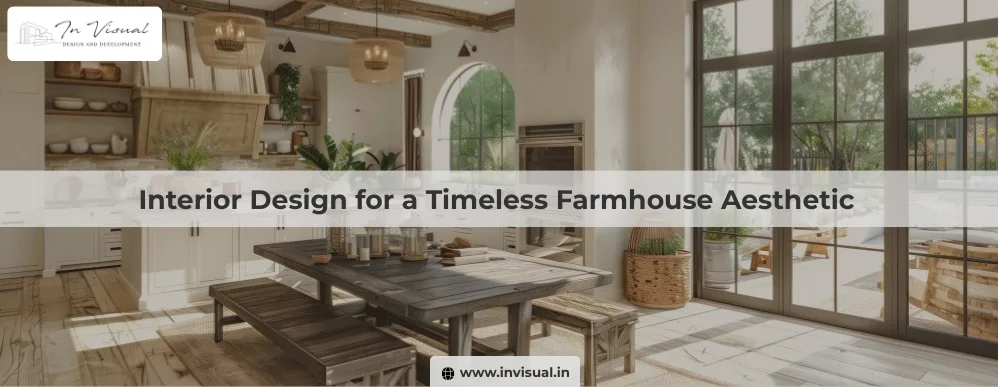
1 Earthy Color Palette
Beige, brown, olive green, terracotta, cream.
2 Rustic + Modern Fusion
Blend rustic textures with modern forms.
3 Minimalism with Warmth
No clutter, only essential décor.
4 Biophilic Elements
Plants, natural light, nature-connecting materials.
5 Accent Pieces
Statement chandeliers, heritage artwork, handcrafted décor.
At InVisual, our interior team specializes in creating interiors that feel luxurious yet grounded, modern yet soulful.
Outdoor, Landscape & Amenity Planning
A great farmhouse is 50% indoor + 50% outdoor planning.
Popular Outdoor Features in Gujarat Farmhouses
- Swimming pool
- Cabana
- Deck seating
- Organic vegetable garden
- Pathways with solar lighting
- Water bodies
- Gazebo
- Sports courts (cricket, badminton)
- Cattle shed / poultry area
- Fruit orchards
Landscape planning ensures the property feels vast, luxurious, and connected to nature.
Cost Planning: Budgeting for a Modern Farmhouse in Gujarat
Construction Cost (Approx.)
- Basic farmhouse: ₹1,800–2,400/sq ft
- Modern premium farmhouse: ₹2,800–4,000/sq ft
- Luxury farmhouse: ₹4,500–6,000/sq ft
Additional Costs
- Boundary wall
- Borewell
- Electrical & plumbing systems
- Landscape development
- Swimming pool
- Solar panel system
- Furniture & interior finishes
InVisual provides transparent project budgeting, cost control, and material selection guidance.
Vastu Shastra Considerations for Farmhouse Planning
Key Vastu Points:
- Entrance facing East or North
- Bedrooms in South-West
- Kitchen in South-East
- Water body in North-East
- Open courtyard in the center
- Toilets in West or South
We ensure Vastu compliance without compromising on modern design.
Mistakes to Avoid While Designing a Farmhouse
- Ignoring climate-responsive design
- Choosing high-maintenance materials
- Poor ventilation planning
- Overextending built-up area
- Not considering water supply & borewell capacity
- Weak structural planning on black cotton soil
- Lack of privacy zones
- Underestimating landscape budget
Why Choose InVisual Architecture & Interior Design
✔ Gujarat Climate Expertise
Designs tailored to heat, dust, and wind conditions.
✔ End-to-End Solutions
Architecture, interiors, landscape, and execution support.
✔ Modern + Traditional Fusion
Unique aesthetic blending Gujarat heritage with modern luxury.
✔ Transparent Budgeting
Clear cost planning from Day 1.
✔ 3D Visualization & Walkthroughs
Realistic previews before construction.
✔ On-Site Execution Support
We coordinate with contractors and vendors to ensure quality.
FAQs
1. How much does it cost to build a modern farmhouse in Gujarat?
Basic homes start around ₹1,800/sq ft, while premium luxury designs may reach ₹6,000/sq ft depending on materials and amenities.
2. Which architectural style suits Gujarat farmhouses?
3. What is the ideal land size for a farmhouse near Ahmedabad?
Most farmhouse buyers prefer 10,000 sq ft to 1+ acre, depending on usage, budget, and legal zoning.
4. How do I design a low-maintenance farmhouse?
Use durable materials like stone, exposed brick, textured plaster, and incorporate ventilation strategies that reduce cooling load.
5. Does Vastu matter for farmhouse planning?
Yes, especially for Gujarati families and NRIs, Vastu plays a key role in positive energy and long-term satisfaction.
Conclusion – Build a Future-Ready Modern Farmhouse in Gujarat
Modern farmhouse architecture in Gujarat is evolving into a blend of comfort, luxury, sustainability, and timeless design. Whether you want a peaceful retreat near Ahmedabad or a weekend home for your family, thoughtful planning makes all the difference.
At InVisual Architecture & Interior Design, we specialize in:
- Climate-smart designs
- Modern + rustic farmhouse aesthetics
- Personalized space planning
- Architecture + interior + landscape expertise
If you’re planning a farmhouse in Ahmedabad, or anywhere in Gujarat, we’d love to help bring your vision to life.