
Table of Contents
- Why Ahmedabad Apartments Need Smarter Space Planning
- What Is Space Planning in Apartment Interior Design?
- Benefits of Professional Space Planning Services in Ahmedabad
- Custom Storage Solutions for Ahmedabad Apartments
- Room-by-Room Space Planning for Ahmedabad Apartments
- Space-Saving Interior Design Ideas for Compact Apartments
- Ahmedabad-Specific Design Considerations
- Our Process for Custom Storage and Space Planning
- Common Space-Planning Mistakes to Avoid
- How to Choose an Apartment Interior Designer in Ahmedabad
- FAQs
- Why Choose InVisual for Apartment Space Planning in Ahmedabad?
- Final Thoughts
Modern apartments in Ahmedabad offer convenience, security and a connected urban lifestyle. However, many homeowners struggle with limited storage, awkward room layouts, unused corners and furniture that makes their apartments feel smaller than they actually are.
The solution is not simply adding more cupboards.
A comfortable and organized apartment requires professional space planning, customized storage systems and furniture designed around the homeowner’s daily routine. With thoughtfully planned interiors, even a compact 2BHK or 3BHK apartment can feel open, efficient and visually balanced.
At InVisual Interior Designer, we create personalized apartment interiors that combine aesthetics, movement, storage and everyday functionality. Our approach to space planning services Ahmedabad homeowners need focuses on making every available square foot work intelligently without making the home feel crowded.
What Are Custom Storage and Space Planning Services?
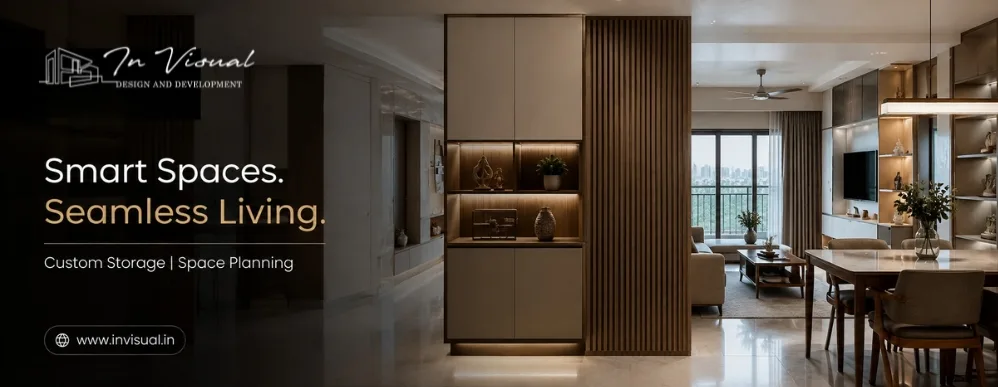
Custom storage and space planning services involve organizing an apartment’s layout, furniture, circulation and storage according to the available space and the homeowner’s lifestyle.
These services may include:
- Room layout optimization
- Built-in wardrobes
- Modular kitchen storage
- Hidden storage units
- Multi-functional furniture
- Floor-to-ceiling cabinets
- Entryway and utility storage
- Furniture positioning
- Lighting and electrical planning
- Storage solutions for unused corners
The goal is to create an apartment that feels more spacious, organized, comfortable and easier to maintain.
Why Ahmedabad Apartments Need Smarter Space Planning
Ahmedabad’s residential landscape includes compact apartments, premium high-rise flats, older renovated properties and spacious 3BHK or 4BHK homes. Although apartment sizes vary, homeowners commonly experience similar planning challenges.
These include:
- Limited wardrobe capacity
- Small kitchens with insufficient working space
- Cluttered living rooms
- No dedicated work-from-home area
- Poor use of passages and corners
- Oversized furniture
- Limited utility storage
- Unorganized children’s rooms
- Lack of shoe and entryway storage
- Inadequate space for appliances
A professional apartment interior designer Ahmedabad families trust studies how the residents actually use their home before recommending a design.
For example, a family that hosts guests frequently needs a different living and dining arrangement from a young couple working from home. Similarly, a household with children, senior family members or domestic support will require specific storage, safety and movement considerations.
Effective space planning converts these lifestyle requirements into a practical apartment layout.
What Is Space Planning in Apartment Interior Design?
Space planning is the process of deciding how every part of an apartment should be used.
It considers:
- How people enter and move through a room
- Where furniture should be positioned
- How much clearance is required
- Which areas need storage
- How natural light enters the space
- Where electrical points should be located
- Which functions can share one area
- How to reduce visual and physical clutter
Space planning should ideally begin before furniture, wardrobes, ceilings or décor are finalized.
Poor planning can result in a beautiful apartment that is uncomfortable to use. A sofa may block circulation, a wardrobe door may clash with the bed, a dining table may obstruct the kitchen entrance, or an electrical point may be hidden behind furniture.
Professional space planning services Ahmedabad residents choose help prevent these expensive and inconvenient errors before execution begins.
Difference Between Space Planning and Interior Decoration
Space planning and interior decoration are related, but they are not the same.
Space planning focuses on functionality. It addresses layout, movement, furniture dimensions, zoning, accessibility and storage.
Interior decoration focuses on appearance. It includes colors, artwork, curtains, accessories, styling and decorative elements.
A successful apartment requires both, but planning should come first.
Without a functional layout, attractive finishes cannot make the home convenient. At InVisual, apartment interiors are developed by balancing functionality, personalization and visual impact rather than treating design as surface decoration alone.
Benefits of Professional Space Planning Services in Ahmedabad
1. Better Use of Every Square Foot
Professional planning identifies underused areas that homeowners may overlook, such as:
- Space above door frames
- Corners beside wardrobes
- Areas beneath beds
- Passage walls
- Empty vertical walls
- Window-side niches
- Space below seating
- Dead areas near columns
These locations can be converted into useful storage without reducing comfort.
2. A More Spacious-Looking Apartment
An apartment does not need to be physically large to feel spacious.
A well-planned home feels bigger because it has:
- Clear walking paths
- Correctly sized furniture
- Fewer visual interruptions
- Consistent materials
- Integrated storage
- Balanced room proportions
- Better natural light distribution
This is the core purpose of space-saving interior design Ahmedabad apartment owners increasingly prefer.
3. Reduced Everyday Clutter
Clutter often develops because items do not have designated storage locations.
Custom planning assigns specific spaces for:
- Shoes
- Keys and bags
- Kitchen appliances
- Cleaning supplies
- Children’s toys
- Work documents
- Seasonal clothing
- Luggage
- Linen
- Religious items
- Electronic accessories
When storage reflects real household needs, maintaining an organized apartment becomes easier.
4. Improved Movement and Accessibility
A good layout creates comfortable movement between furniture and rooms.
- Door-opening clearances
- Wardrobe access
- Bedside movement
- Kitchen working triangles
- Dining chair pull-out space
- Senior-friendly pathways
- Child-safe furniture placement
- Access to windows and balconies
These details improve daily comfort and reduce the risk of collisions or blocked pathways.
5. Better Long-Term Value
Thoughtful interiors can improve an apartment’s usability and overall appeal.
Fixed storage, practical layouts, durable materials and well-organized kitchens may also make the property more attractive to future buyers or tenants.
Instead of spending on excessive decoration, homeowners can invest in functional design decisions that continue delivering value for years.
Custom Storage Solutions for Ahmedabad Apartments
Every family stores different items. Therefore, storage should not be selected only from standard catalogues.
The most effective custom storage solutions Ahmedabad homeowners can invest in are designed after understanding:
- Family size
- Clothing habits
- Cooking routines
- Number of appliances
- Work-from-home requirements
- Children’s needs
- Hobbies
- Religious practices
- Guest frequency
- Future requirements
Here are important storage areas to consider.
1. Smart Entryway Storage
The entrance is the first functional zone of an apartment.
A well-planned foyer may include:
- Closed shoe cabinets
- Ventilated footwear compartments
- A small sitting ledge
- Key and wallet drawers
- Helmet storage
- Bag hooks
- Umbrella storage
- A mirror
- A compact display niche
Closed storage is especially useful in Ahmedabad because it helps reduce visible clutter and limits dust accumulation.
2. Living Room Storage
The living room should remain inviting without becoming overloaded with cabinetry.
Useful storage options include:
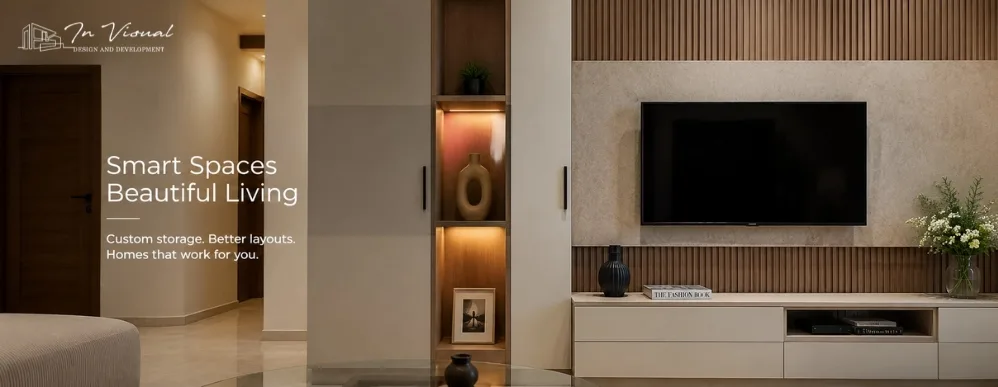
- Floating TV units
- Concealed media cabinets
- Drawers below seating
- Storage ottomans
- Built-in display niches
- Slim vertical cabinets
- Window-side storage benches
- Hidden bar or crockery units
- Integrated bookshelf walls
The design should maintain a balance between display storage and concealed storage.
Too many open shelves can collect dust and create visual clutter. Closed units keep the living room cleaner and more organized.
3. Dining Area Storage
A dining space often needs storage for serveware, table linen, crockery and occasional-use appliances.
Possible solutions include:
- Compact crockery units
- Wall-mounted cabinets
- Dining benches with storage
- Tall pantry-style units
- Built-in buffet counters
- Foldable dining extensions
- Hidden drawers beneath counters
In open-plan apartments, dining storage can also act as a subtle divider between the living room and kitchen.
4. Modular Kitchen Storage
The kitchen is one of the most storage-intensive parts of an apartment.
Effective kitchen planning should account for:
- Daily utensils
- Groceries
- Large containers
- Pressure cookers
- Mixer-grinders
- Microwave ovens
- Water purifiers
- Waste segregation
- Cleaning supplies
- Refrigerator clearance
Useful solutions include:
- Tall pantry pull-outs
- Corner carousel units
- Deep drawers
- Bottle pull-outs
- Cutlery organizers
- Under-sink cleaning storage
- Overhead cabinets
- Appliance garages
- Vertical tray dividers
- Built-in waste bins
A professional designer also plans the relationship between the sink, cooking hob and refrigerator to reduce unnecessary movement.
The InVisual residential guide similarly recommends tall pantry storage, organized drawers and dedicated planning for purifiers and bins in apartment kitchens.
5. Bedroom Wardrobe Planning
A wardrobe should be designed around the user’s actual clothing and accessory collection.
A customized wardrobe may include:
- Long hanging sections
- Short hanging sections
- Folded clothing shelves
- Internal drawers
- Jewellery organizers
- Trouser racks
- Saree pull-outs
- Shoe shelves
- Luggage lofts
- Ironing-board storage
- Laundry compartments
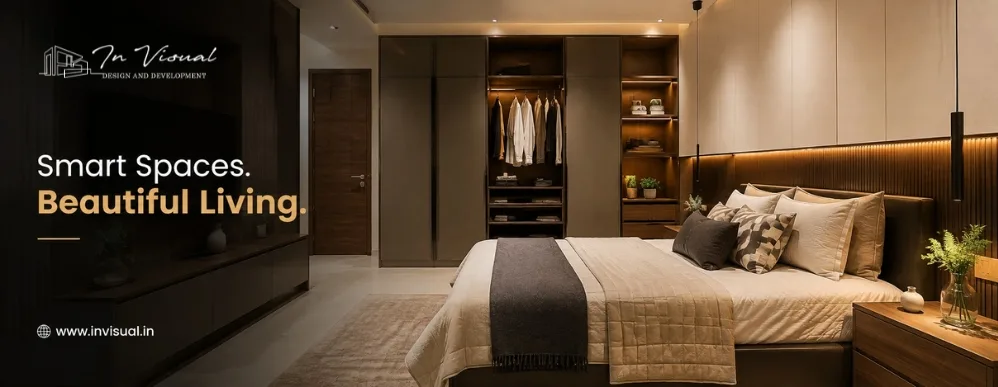
Floor-to-ceiling wardrobes make better use of vertical space and reduce dust collection above cabinets.
Sliding wardrobe doors may work well in compact bedrooms, while hinged shutters provide complete internal access when adequate clearance is available.
6. Under-Bed Storage
The space beneath a bed can hold:
- Seasonal bedding
- Blankets
- Suitcases
- Occasional-use clothing
- Extra pillows
- Children’s items
Hydraulic beds provide large storage capacity, while drawer-based beds allow easier access to frequently used belongings.
The appropriate system depends on the available side clearance and the user’s physical comfort.
7. Children’s Room Storage
Children’s rooms change quickly as children grow.
A flexible storage plan can include:
- Adjustable shelves
- Toy drawers
- Bookshelves at reachable heights
- Study storage
- Wardrobe sections that can be modified
- Storage beneath beds
- Display ledges
- Hidden sports-equipment storage
The room should avoid excessive fixed themes that may become unsuitable after a few years.
8. Work-From-Home Storage
Many Ahmedabad apartments now need compact work areas.
A functional home office can be created through:
- Foldable wall desks
- Study niches beside wardrobes
- Desk-and-bookshelf combinations
- Sliding workstations
- Hidden printer cabinets
- Cable management
- Overhead document storage
- Integrated lighting
Even a passage, bedroom corner or dining-side wall can become a practical workspace when planned correctly.
9. Utility and Laundry Storage
Utility areas are frequently ignored during apartment design.
A properly designed utility zone may include:
- Cleaning-product cabinets
- Broom and mop storage
- Laundry baskets
- Ironing-board compartments
- Foldable counters
- Overhead racks
- Washing-machine storage
- Ceiling-mounted drying systems
The InVisual residential guide also highlights stacking appliances, foldable ironing solutions and ceiling-hung drying rods as practical utility-planning ideas.
10. Balcony Storage
Balconies can support storage without losing their relaxing character.
Weather-conscious options include:
- Compact closed cabinets
- Bench seating with storage
- Gardening-tool cabinets
- Foldable drying units
- Slim outdoor shelves
- Concealed air-conditioning service panels
Materials must be chosen carefully because balconies may experience heat, dust, rain and direct sunlight.
Room-by-Room Space Planning for Ahmedabad Apartments
Living Room Space Planning
The living room should support conversation, entertainment and easy movement.
A designer evaluates:
- Sofa size
- Television viewing distance
- Window and balcony access
- Entry movement
- Dining connection
- Air-conditioning position
- Natural-light direction
- Storage needs
Large sectional sofas may look attractive in showrooms but overwhelm compact rooms. Correctly proportioned furniture creates a more open and balanced environment.
Kitchen Space Planning
Kitchen layouts generally include:
- Straight kitchen
- L-shaped kitchen
- Parallel kitchen
- U-shaped kitchen
- Island kitchen
The right format depends on room width, appliance positions and movement requirements.
In smaller apartments, an L-shaped or parallel kitchen often provides efficient working and storage capacity. Island kitchens require adequate circulation space and should not be forced into compact layouts.
Bedroom Space Planning
Bedroom planning should prioritize comfortable movement and relaxation.
Important considerations include:
- Bed orientation
- Wardrobe clearance
- Side-table space
- Dressing location
- Study requirements
- Window access
- Air-conditioner direction
- Charging points
- Lighting controls
A bedroom should not feel like a storage room. Custom wardrobes, lighter finishes and integrated furniture can keep it visually calm.
Bathroom Space Planning
Even small bathrooms can be improved through:
- Floating vanity units
- Mirror cabinets
- Shower niches
- Wall-mounted fixtures
- Vertical storage
- Clear wet-and-dry zoning
- Sliding or outward-opening doors
Storage materials should be moisture-resistant and easy to clean.
Passage Space Planning
Passages can support functionality through:
- Slim linen cabinets
- Decorative storage walls
- Family photo displays
- Compact libraries
- Prayer niches
- Hidden electrical panels
However, sufficient walking width must always be maintained.
Space-Saving Interior Design Ideas for Compact Apartments
Use Multi-Functional Furniture
Furniture that performs more than one function helps reduce the number of separate pieces in a room.
Examples include:
- Sofa-cum-beds
- Storage benches
- Extendable dining tables
- Ottoman storage
- Beds with drawers
- Foldable study desks
- Nesting tables
- Window seats with storage
Use Vertical Space
Walls can provide valuable storage without consuming floor area.
Vertical planning may include:
- Tall wardrobes
- Overhead kitchen cabinets
- Full-height bookshelves
- Loft storage
- Wall-mounted workstations
- Vertical utility cabinets
The design should remain visually balanced so that full-height cabinetry does not make the apartment feel heavy.
Choose Furniture According to Room Dimensions
Furniture should be selected only after measuring the room and planning clearances.
A compact sofa with the right depth may provide more usable space than an oversized decorative sofa. Similarly, a four-seater dining table may be more practical than a six-seater table that blocks daily movement.
Create Visual Continuity
Using consistent colors, flooring and finishes across connected areas can make an apartment appear larger.
Helpful choices include:
- Light or medium-toned finishes
- Similar flooring across living and dining areas
- Minimal material transitions
- Simple ceiling designs
- Consistent cabinetry lines
- Limited decorative clutter
Use Sliding Systems Strategically
Sliding doors can save opening space in selected locations, including:
- Wardrobes
- Kitchen partitions
- Balcony doors
- Study enclosures
- Utility zones
However, sliding systems should be selected based on maintenance, track quality and accessibility – not only appearance.
Plan Concealed Storage
Hidden storage keeps frequently used rooms visually calm.
It may be integrated into:
- TV walls
- Bed platforms
- Window benches
- Seating units
- Passage panels
- Dressing mirrors
- Partition walls
Ahmedabad-Specific Design Considerations
An apartment in Ahmedabad must respond to local climate and living conditions.
Dust-Controlled Storage
Ahmedabad’s dust conditions make excessive open shelving difficult to maintain.
Closed cabinetry, easy-clean laminates and simplified surfaces can reduce cleaning effort. The InVisual website also emphasizes climate-responsive planning and closed storage as important considerations for residential interiors in Ahmedabad.
Heat-Responsive Planning
West-facing rooms and large windows may experience strong heat gain.
Design solutions may include:
- Heat-control curtains
- Window films
- Appropriate blinds
- Light-colored finishes
- Ventilation planning
- Insulated surfaces
- Strategic furniture placement
Large storage units should not unnecessarily block airflow or natural light.
Low-Maintenance Materials
Apartment interiors should remain practical for everyday use.
Suitable options may include:
- Durable matte laminates
- Washable wall finishes
- Moisture-resistant boards
- Quartz or granite counters
- Easy-clean upholstery
- Dust-resistant cabinet detailing
Material selection should depend on location, usage, budget and maintenance expectations.
Multi-Generational Family Needs
Many Ahmedabad apartments are designed for families that include children, parents and grandparents.
Space planning may therefore require:
- Wider pathways
- Accessible storage
- Rounded furniture edges
- Lower bed heights
- Anti-skid flooring
- Night lighting
- Easy-to-reach switches
- Flexible guest accommodation
Vastu-Conscious Layout Planning
Homeowners may also want Vastu considerations integrated into the apartment.
A professional designer can study:
- Entrance direction
- Bed placement
- Kitchen positioning
- Prayer-space location
- Furniture zoning
- Light and circulation
The objective should be to integrate these preferences naturally without compromising functionality.
Our Process for Custom Storage and Space Planning
At InVisual Interior Designer, planning begins with the homeowner – not with a standard design template.
Step 1: Lifestyle and Requirement Discussion
We understand:
- Who will use the apartment
- What items need storage
- Daily routines
- Cooking habits
- Work requirements
- Design preferences
- Budget expectations
- Future family needs
Step 2: Site Measurement and Evaluation
The apartment is studied for:
- Dimensions
- Columns and beams
- Windows
- Doors
- Electrical points
- Plumbing locations
- Natural light
- Ventilation
- Structural restrictions
Step 3: Space Planning and Zoning
Different layout options are developed to determine:
- Furniture placement
- Storage locations
- Circulation paths
- Functional zones
- Room relationships
- Lighting requirements
Step 4: Custom Storage Design
Storage is planned according to item categories, access frequency and available dimensions.
Internal organization is developed before external finishes are finalized.
Step 5: Material and Finish Selection
Materials are shortlisted based on:
- Durability
- Maintenance
- Climate suitability
- Budget
- Visual style
- Long-term performance
Step 6: 3D Visualization
Visual previews help homeowners understand how the proposed furniture, storage, finishes and layouts will appear before execution.
InVisual’s stated working process includes plan development, design creation, build execution and final delivery, supported by personalized design and visualization.
Step 7: Execution and Site Coordination
Detailed drawings guide carpentry, electrical, ceiling, painting and installation work.
Coordination helps ensure that storage dimensions, fittings and functional clearances match the approved plan.
Common Space-Planning Mistakes to Avoid
Buying Furniture Before Finalizing the Layout
Furniture purchased without measurements may block doors, windows or movement.
Adding Too Much Storage
Storage is essential, but excessive cabinets can make rooms feel narrow and visually heavy.
Ignoring Internal Cabinet Organization
A large wardrobe is not automatically useful. Poor shelf spacing and incorrect hanging sections can waste significant capacity.
Using Too Many Open Shelves
Open storage may look attractive but requires frequent cleaning and careful organization.
Blocking Natural Light
Tall furniture and partitions should not reduce daylight or ventilation.
Ignoring Electrical Planning
Sockets, charging points, television wiring, appliance connections and lighting switches must align with the furniture layout.
Copying Designs from Larger Homes
A design that works in a bungalow or large villa may not suit a compact Ahmedabad apartment.
Good design must respond to the actual property dimensions.
How to Choose an Apartment Interior Designer in Ahmedabad
Before hiring a designer, ask the following questions:
- Do you provide complete space planning?
- Do you customize internal wardrobe storage?
- Can you design compact apartments?
- Do you provide layout options before execution?
- Will you plan electrical points with the furniture?
- Do you provide 3D visualizations?
- Which materials do you recommend for Ahmedabad’s climate?
- Do you supervise execution?
- Can you design according to Vastu preferences?
- How do you control the project budget?
An experienced apartment interior designer Ahmedabad residents can rely on should ask detailed questions about lifestyle, storage habits and future requirements before suggesting finishes.
FAQs
1. What are space planning services in Ahmedabad?
2. Why is space planning important for an apartment?
3. What are the best custom storage solutions for Ahmedabad apartments?
4. Can a small 2BHK apartment feel spacious?
5. How do interior designers increase apartment storage?
6. Is custom storage better than ready-made furniture?
7. Are sliding wardrobes suitable for small bedrooms?
8. How can I reduce dust inside open storage?
9. Can space planning include a home office?
10. Does InVisual provide customized apartment interiors?
Why Choose InVisual for Apartment Space Planning in Ahmedabad?
At InVisual Interior Designer, we believe that an apartment should not only look attractive – it should support the way its residents live every day.
Our approach includes:
- Personalized space planning
- Customized furniture and storage
- Apartment layout optimization
- Modern and functional interiors
- Climate-conscious material guidance
- 3D design visualization
- Interior execution coordination
- Lifestyle-based design solutions
Whether you are designing a new flat, renovating an existing apartment or improving a compact home, our team can help create an environment that feels organized, open and uniquely yours.
Final Thoughts
A spacious home is not defined only by square footage. It is created through thoughtful decisions about layout, furniture, storage and movement.
Professional space planning services Ahmedabad homeowners choose can transform underused areas into functional zones, reduce clutter and improve everyday comfort. Similarly, personalized custom storage solutions Ahmedabad apartments require can ensure that every possession has an appropriate and accessible place.
By working with an experienced apartment interior designer Ahmedabad residents trust, you can avoid overcrowded layouts, poorly planned wardrobes and unnecessary furniture.
With the right space-saving interior design Ahmedabad apartments can become more organized, visually open and enjoyable to live in – regardless of their size.
Plan a Smarter Apartment with InVisual
Looking for customized storage and intelligent space planning for your Ahmedabad apartment?
Connect with InVisual Interior Designer to create a home where every corner has a purpose and every room works beautifully for your lifestyle.
