Table of Contents
- Who This Guide Is For
- What Is a Vastu-Aligned Home Design?
- Benefits of Vastu for Homes in Ahmedabad
- Room-by-Room: Practical Vastu Placements
- Ahmedabad Climate: How It Shapes Vastu Decisions
- Circulation, Storage & Daily Routines
- 3D/VR Rendering: Seeing Vastu Options Before You Build
- Materials, Light & Acoustics (Comfort First)
- How to Plan a Vastu-Aware Farmhouse in Gujarat
- Budgets, Timelines & Change-Management
- Case-Style Scenarios (Apartments, Homes, Farmhouses)
- 10 Common Mistakes (and Better Alternatives)
- Step-by-Step Process We Use at In Visual
- Short Q&A
Who This Guide Is For
- Families setting up a new apartment or home in Ahmedabad.
- Owners renovating kitchens/bedrooms/pooja rooms with Vastu in mind.
- Anyone weighing Vastu with modern comfort, climate, and aesthetics.
- Clients planning farmhouses across Gujarat and wanting function-first layouts.
What Is a Vastu-Aligned Home Design?
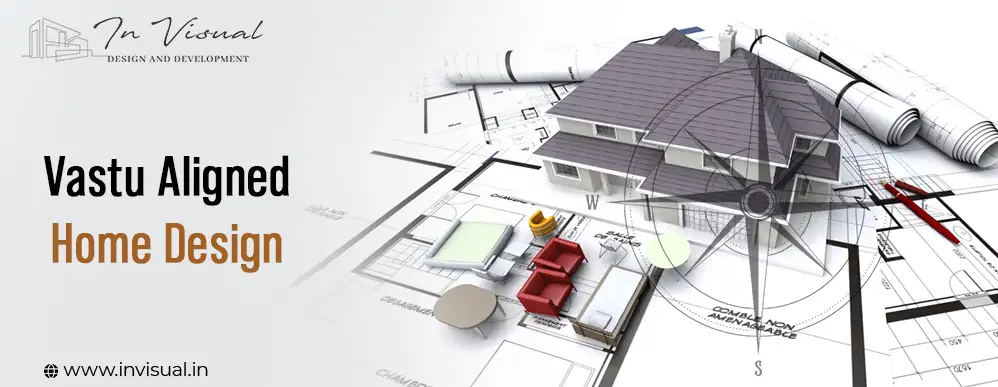
A layout that respects directional logic (sun, wind, activities) to enhance comfort, light, ventilation, and routine.
- Orientation: Leverage daylight where you live/learn; mitigate glare and heat where needed.
- Zoning: Separate public (living/dining) and private (bedrooms), and manage service zones (kitchen, utility, baths).
- Flow: Smooth movement with minimal cross-traffic through work, rest, and hygiene zones.
- Balance: Vastu as guidance by In visual Architect; building codes, safety, and climate science remain non-negotiable.
Benefits of Vastu for Homes in Ahmedabad
- Daily ease: Clear paths, logical placements, fewer bottlenecks.
- Thermal comfort: Smarter orientation lowers heat load and AC dependence.
- Light & mood: Correct daylight/lighting layers improve wellbeing.
- Spatial clarity: Pooja, study, and sleep zones work better over time.
- Resale confidence: Buyers often value layouts that “feel right.”
Room-by-Room: Practical Vastu Placements
Use this as a checklist, not a rigid rulebook. We adapt to site, structure, and family habits.
Entrance & Foyer
- Keep it bright, clutter-free; add shoe/umbrella zones and a mirror placed to bounce light, not the main door.
Living & Dining
- Prefer good daylight; avoid west glare with shading/curtains.
- Dining near the kitchen (short service runs), with crockery/buffet storage close by.
Kitchen
- Cooking platform with ventilation and chimney; keep hot/cold (hob/refrigerator) zones balanced.
- Plan water-purifier, bin pull-outs, appliance parking, and task lights.
Bedrooms
- Bed placement that keeps pathways clear; reading lights and wardrobe sensor lights help routines.
- Master away from noisy elevations; kids’ rooms with study niche and pin-up boards.
Pooja/Prayer
- Quiet corner with natural light if possible; ventilate for lamps/incense; built-in storage for décor and linens.
Bathrooms
- Dry–wet segregation, anti-skid floors, exhaust fans; plan niches for toiletries.
Utility/Balcony
- Laundry with stacked washer/dryer and foldable ironing; balcony with low-glare lights and mosquito-safe openings.
Ahmedabad Climate: How It Shapes Vastu Decisions
Ahmedabad’s hot, semi-arid climate means:
- West sun is harsh → design shading (deep chajjas, screens, films), lighter façades.
- Cross-ventilation is gold → align openings where feasible.
- Dust management → entry mats, sealed thresholds, easy-clean finishes.
- Landscape → shade trees, drip irrigation, wind-tuned planting for courtyards/farmhouses.
Vastu plus climate science delivers real comfort gains.
Circulation, Storage & Daily Routines (Flow > Folklore)
- Shorter routes from kitchen ↔ dining ↔ utility.
- Concealed storage around perimeters to keep centers open.
- Acoustic softeners (rugs, curtains, panels) in echo-prone rooms.
- Smart switches (two-way, scenes) mapped to actual behavior.
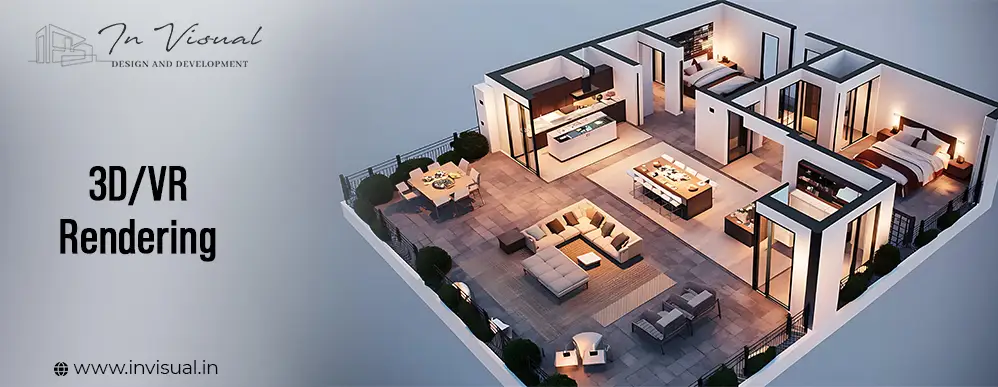
3D/VR Rendering: Seeing Vastu Options Before You Build
Why it matters (benefits of 3D/VR rendering in home design):
- Compare two Vastu-aligned layouts and lighting plans visually.
- Confirm wardrobe depths, bed clearances, counter heights, and appliance fits.
- Reduce change orders and rework on site.
- Align family expectations – everyone “walks through” the future home.
We provide 3D/VR previews so you can sign off with confidence.
Materials, Light & Acoustics (Comfort First)
Flooring
- Vitrified (value/maintenance), engineered wood (warmth), natural stone (lux – seal well).
Kitchens/Wardrobes
- Moisture-resistant carcass, soft-close hardware, task lights, and pull-outs that match your cooking style.
Lighting
- 2700–3000K warm for living/bed; 4000K neutral for kitchen/task; high CRI for true colors.
- Mix ambient + task + accent; wardrobe sensors in storage zones.
Acoustics
- Fabric panels, rugs, and curtains near hard-surface clusters; rubber underlays where feasible.
How to Plan a Vastu-Aware Farmhouse in Gujarat
- Approach & Plinth: Raise to manage monsoon splash; plan vehicle turning without dust plumes.
- Verandahs & Courts: Deep overhangs, shaded sit-outs, and cross-vented courtyards for stack-effect cooling.
- Power & Water: Borewell/filtration, solar + battery (optional), reliable genset room.
- Openings: Mosquito-screened windows and doors; low-glare outdoor lighting.
- Landscape: Native shade trees; kitchen garden; wind-tuned planting for dust control.
- Zoning: Public (living, dining, verandah) vs private (bedrooms); service (store, staff, laundry) tucked but accessible.
- Security & Maintenance: Perimeter lighting, equipment stores, and a materials/repairs schedule.
Budgets, Timelines & Change-Management
Indicative ranges (customized per site, scope, and finishes):
- Turnkey apartment interiors: ~₹1,500–₹3,000/sq.ft.
- Selective renovations: ₹3–15 lakhs+ (kitchen/wardrobes/baths).
- Villas/Farmhouses: Staged budgets – shell, services, interiors, landscape.
Timelines
- Apartments: 10–16 weeks for design + execution.
- Homes/Renovations: 12–20 weeks (occupied sites add buffers).
- Villas/Farmhouses: 4–8+ months depending on scope.
Control changes with:
- Frozen layout after 3D/VR approval.
- Signed BOQ with brands/finishes and lead times.
- Clear payment milestones tied to progress.
Case-Style Scenarios (What “Good” Looks Like)
A) 3BHK Apartment, Bodakdev
Goal: brighter living, better storage, Vastu-aware bedrooms.
Wins: east-biased living, west shading, kitchen task lighting, wardrobes to lintel, sensor lights, minimal rework after VR sign-off.
B) Private Residence, Shilaj
Goal: calm luxury, pooja near daylight, acoustic control.
Wins: entry court, central stair lightwell, balanced bedroom orientations, silent ventilation, warm layered lighting.
C) Weekend Farmhouse, Shela
Goal: low-maintenance comfort.
Wins: deep verandahs, courtyard for stack effect, screened openings, durable outdoor finishes, drip irrigation, discreet equipment rooms.
10 Common Mistakes (and Better Alternatives)
1. Rigid Vastu over safety/climate → Balance both.
2. Ignoring west sun → Add shading, films, lighter façades.
3. Pooja in the traffic path → Choose a quiet, daylit niche.
4. No task lighting → Add under-cabinet, mirror, study lights.
5. Shallow wardrobes → Plan depths/lofts to lintel.
6. No appliance plan → Fix sizes & parking early.
7. Late electrical changes → Freeze after ceiling drawings.
8. Cheap hardware → Standardize reliable hinges/channels.
9. Over-open layouts → Keep storage walls to reduce clutter.
10. Skipping VR → Walk through options before execution.
Step-by-Step Process We Use at In Visual
1. Discover: family routines, measurements, priorities, budget band.
2. Plan: multiple Vastu-aware layout options; circulation and zoning.
3. Design: materials, joinery, lighting layers, elevations.
4. 3D/VR: compare two shortlisted options; finalize.
5. BOQ & Contracts: brands/finishes, timeline, milestones.
6. Execution & Supervision: quality checks by stage.
7. Handover: snag list, warranties, maintenance guide.
Short Q&A
1. What is Vastu-aligned home design?
2. Is Vastu mandatory in modern homes?
3. Which direction should the kitchen face?
4. Can Vastu work in small apartments?
5. How does 3D/VR help with Vastu?
6. How long do Vastu-aware interiors take in Ahmedabad?
7. Does Vastu increase costs?
8. What about farmhouses in Gujarat?
Glossary
- BOQ: Bill of Quantities, line-item specs and costs.
- CRI: Color Rendering Index, >90 shows truer colors.
- Stack effect: Vertical airflow via courtyards/lightwells.
- Thermal load: Heat your building absorbs, shade to reduce.
- Two-way switch: Control one light from two points.
Start Your Project
Ready for a Vastu-aware, climate-smart home? See it before you build with our 3D/VR previews with In visual Architect.